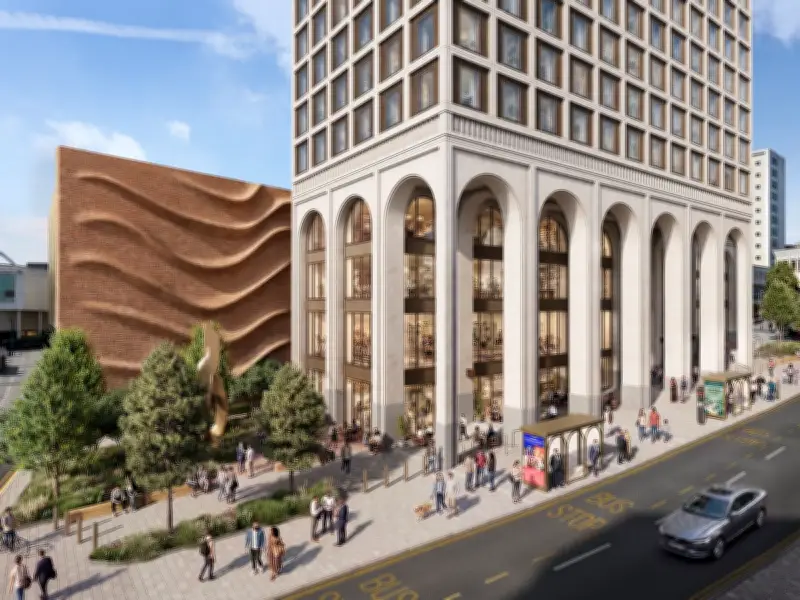
Plans for what could become Birmingham's tallest building have been unveiled, promising to regenerate a key city centre corner and enhance pedestrian experience. The proposed 53-storey residential tower at 42 High Street, the former Marks & Spencer department store, would deliver 729 build-to-rent flats alongside retail and restaurant space.
Proposal Details and Design
Architect Squire & Partners has submitted the plans to Birmingham City Council on behalf of developer Bluecastle Capital. The tower would match the 172-metre height of Curzon Wharf, which received approval in 2023 but has yet to start construction, potentially tying for the city's tallest building title.
The development replaces a disused 1950s M&S store designed by Birmingham architect James M Munro & Son. The store closed in 2003 and has remained vacant since. Historic England issued a Certificate of Immunity from Listing for the building in January this year, clearing the way for redevelopment.
Gateway to HS2 and City Centre
Located near Moor Street station, the site is strategically important for Birmingham's future, especially with HS2's Curzon Street station set to open. Planners describe it as a key gateway from the station into the city centre. The application proposes that 51 per cent of the targeted land will become publicly accessible space, improving connectivity between the commercial centre and HS2.
The scheme includes enhanced landscaping on High Street, Carrs Lane, and Moor Street Queensway, aiming to create a more welcoming environment for pedestrians and visitors arriving via HS2.
Design Philosophy and Community Impact
Squire & Partners partner Bettina Brehler said: "The design responds to its civic context through materiality and rhythm, with a striking setback colonnade that grounds the building at human scale and widens Carrs Lane to create a welcoming pedestrian route from HS2 into the heart of the city centre." The tower's design features a setback colonnaded base, with its crown mirroring this colonnaded language.
Nick Grant, director at consultancy Iceni supporting the plans, added: "The submission of our planning marks a significant moment for Bluecastle following 12 months of collaboration and design development with the Council and key stakeholders. There was some fantastic momentum following the Council’s launch of the Central Heart Prospectus at MIPIM earlier this year, and to be the first of one of a number of new major development sites coming forward in the Central Heart marks the start of an exciting time for planning and development in Birmingham."
Next Steps
The application is now with Birmingham City Council for review. If approved, the tower would significantly alter the city's skyline and provide much-needed housing in the city centre, while also activating a long-vacant site. The project aligns with the Council's Central Heart vision, aiming to create a vibrant, connected urban quarter around the future HS2 station.