Dudley Council has rejected a planning application for a house in multiple occupation (HMO) intended for a disabled resident, following concerns over accessibility and the nature of the development.
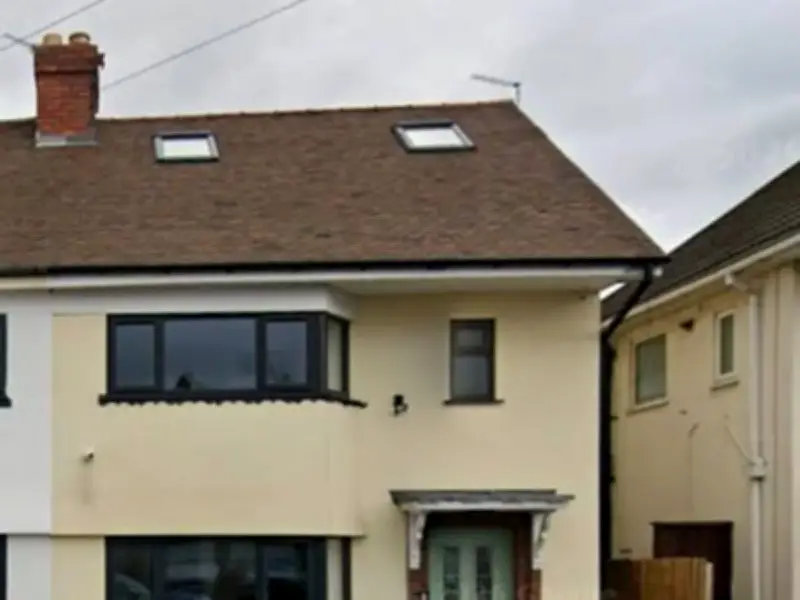
The application sought permission to construct a detached building at the rear of an existing four-bedroom HMO on Tansey Green Road in Pensnett. The existing property is a semi-detached dwelling that has already been extended and includes parking for two vehicles.
Accessibility concerns raised by council officers
A report from council officers detailed the proposed unit, stating: "The proposed unit would measure 46 square metres and would provide a bedroom, shower room and lounge area; it has been noted that 'tea making facilities' have been indicated within the lounge area with the intention of reliance on the main dwelling for kitchen facilities."
The report further highlighted that the disabled occupant would need to travel 15 metres up a sloped, uneven garden and pass through a large wooden cycle shed to access the kitchen in the main house. This arrangement raised significant questions about the practicality and safety of the living conditions for a wheelchair user or other disabled occupant.
Objections from local residents
The application attracted six letters of objection from local residents. Concerns focused on the disabled access to the kitchen, as well as access for emergency vehicles and refuse collection vehicles to the rear of the site via a track behind the property.
One letter of objection from a Tansey Green Road resident stated: "The proposal, as presented, is fundamentally flawed and fails to demonstrate that the accommodation would provide safe, practical or genuinely accessible living facilities for a wheelchair user or other disabled occupant."
The resident added: "The application raises significant concerns regarding accessibility, safety, emergency access, servicing and compliance with the principles of inclusive design."
Planners deem development inappropriate
Council planners concluded that the proposed detached unit would not function as an additional HMO bedroom. They stated: "The proposed detached unit, by reason of its siting, scale, separate access arrangements and the unreasonable reliance on shared kitchen facilities for a disabled occupier, would not function as an additional HMO bedroom but would instead constitute the creation of a separate planning unit."
Planners further described the resulting unit as "an incongruous and inappropriate form of backland development." Additional concerns included insufficient information about how a disabled occupant would access the main kitchen, as well as a loss of privacy for both HMO residents and neighbours.