
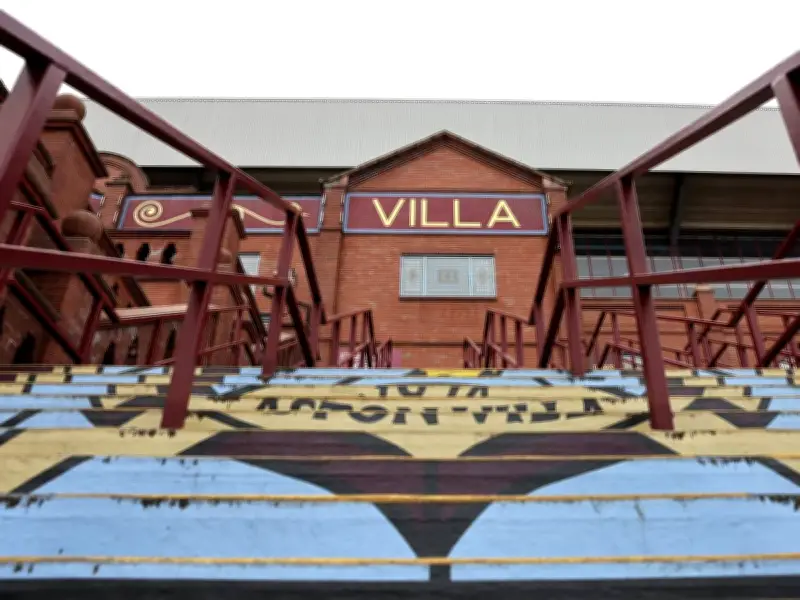
Birmingham City Council has formally endorsed Aston Villa's stadium expansion as part of a sweeping 20-year draft Local Plan that reimagines the Witton and Aston neighbourhoods. The plan integrates the football club's commercial ambitions with cultural heritage and residential development, targeting underused industrial land for new homes and improved public spaces.
Council Backs North Stand Expansion
The council's blueprint gives structural support to Aston Villa's permanent seating capacity increase for the North Stand. This long-term commitment also acknowledges recently completed projects on the Villa Park site, including The Warehouse multi-use venue, which has already begun hosting community and commercial events.
Heritage and Tourism Integration
Regeneration efforts extend to nearby historical landmarks. The plan pledges protective care for Aston Hall and Aston Park, intending to pair the Premier League matchday experience with civic heritage. By blending modern football attractions with historic assets, the council aims to create a unified visitor corridor that boosts tourism and local spending.
Housing on Former Industrial Land
A key component targets underused industrial and commercial spaces. The development framework specifically identifies land along Tame Road for conversion into vibrant housing plots. This move is designed to address local housing demand while repurposing vacant sites that currently contribute little to the neighbourhood.
Public Realm and Green Infrastructure
The council plans an aesthetic facelift for the area surrounding Villa Park. Improvements include new green infrastructure, such as tree planting and sustainable drainage, alongside optimised wayfinding systems to simplify pedestrian navigation. These changes aim to enhance the daily commute for residents and visitors alike.
Witton Lane Redevelopment
Existing commercial units on Witton Lane and their adjacent car park are earmarked for total site redevelopment. The proposed venue will merge standard town centre retail with modern community, leisure, and cultural hubs, creating a mixed-use destination that serves both matchday crowds and local residents throughout the week.
Environmental Sustainability Requirements
Environmental sustainability is embedded in the plan's building requirements. Any new property development proposed for the zone must actively protect and improve the River Tame watercourse. Developers will be expected to incorporate measures that enhance biodiversity and water quality along the river corridor.
Witton Station Overhaul
The blueprint demands a full modern overhaul of Witton Station, criticising its poor matchday lighting, narrow platforms, and chronic overcrowding. The council is also planning safer, more efficient pedestrian walkways that connect directly to nearby Aston Station, improving access for fans and daily users.
People-Focused Streets
To solve severe event-day gridlock, the council intends to transition surrounding roads into a people-focused environment. Future interventions include downgrading vehicle traffic on certain routes, introducing pedestrian-priority streets, and clamping down on pavement parking. These measures are designed to prioritise walking and cycling over car use.
According to the council's draft Local Plan, the vision is to create a sustainable, vibrant neighbourhood that leverages Aston Villa's global brand while respecting local history and environmental responsibilities. The 20-year timeline provides a framework for phased delivery, with initial projects expected to begin within the next five years.