
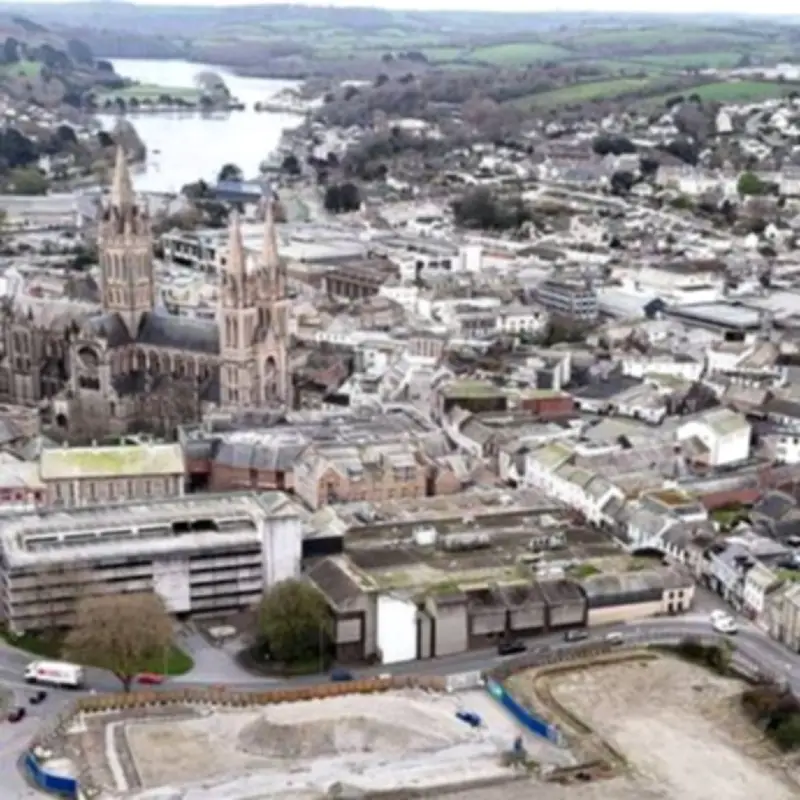
Fresh plans for the long-delayed Pydar development in Truro have been submitted to Cornwall Council, marking a significant step forward for the stalled regeneration project. Treveth, the council's construction arm, has filed an outline application for up to 320 homes, 400 student bed spaces, 16,500 square metres of non-residential floor space, and associated works, with all matters reserved for later detailed approval.
Revised Scheme Addresses Economic Challenges
The new application essentially represents a variation of the previously approved city neighbourhood plan from 2021, but has been redesigned to be more commercially viable in the current economic climate. The revised scheme also responds to social and policy shifts, including the lasting impact of the COVID-19 pandemic on Truro city centre.
These changes reflect diminished retail demand, altered footfall patterns, empty premises, and evolving working habits, which have heightened the need to reimagine city centre usage. The substantial development had previously fallen victim to the economic downturn and rising inflation, with costs spiralling from £170 million to nearly £200 million. Treveth now intends to deliver Pydar at a reduced cost of between £120 million and £150 million.
Key Features of the New Application
The fresh application, for what would be termed Pydar Gardens, maintains the same number of dwellings, student bed spaces, and commercial development as previously granted. According to the application documents, the development "would still remain very much in the spirit of the [original] consent, through providing a major residential led, mixed use regeneration scheme."
The plans aim to unlock major housing delivery and job creation on a key brownfield site that has been earmarked for redevelopment for a considerable period. The revised illustrative masterplan is described as "a realistic and viable option for the site" and is considered to better reflect the area in terms of layout, scale, and character.
Site Details and Context
The site covers approximately 4.5 hectares and has been fully cleared of all existing structures. It formerly comprised several car parks, former council and NHS offices, Truro Bowl, retail units on St Clement Street, and vacant or partially derelict warehouse buildings. Established streets linking Pydar Gardens to the city centre will be upgraded through improved public spaces and a stronger landscaping framework. Pydar Street and St Clement Street will serve as "key urban edges and gateways, with greener, more legible and pedestrian-friendly routes."
Central Green Space: Pydar Green
Pydar Green will serve as the central green focal point of the new neighbourhood, described as "a generous, multifunctional open space for gathering, play and relaxation. It will provide a high-quality landscaped setting that supports everyday community life, balancing open, flexible areas with quieter, planted edges and an attractive outlook for surrounding homes."
Riverside Corridor: Oak Way
Oak Way will establish a landscape-focused riverside corridor following the course of the River Allen. It will provide an accessible, wildlife-rich green pathway that encourages walking, cycling, casual recreation, and daily appreciation of the riverside environment.
Key Changes from Previous Plans
The proposed changes to the plans include:
- Development zones organised around a central open space, with entry points from Pydar Street and featuring a one-way route linking Oak Way to St Clement Street
- A diagonal pathway that previously connected the corner of Pydar Street and St Clement Street to the River Allen, intended as an extension to the existing retail high street, has been eliminated
- A move away from a rigid street hierarchy towards simplified principles for access and movement throughout the site
- No new pedestrian bridges proposed across the River Allen, with current crossings to be maintained
- The Pydar Street access point will be relocated south of the Castle Rise junction
- The previous primary and secondary open spaces positioned to the west and east of the masterplan have been merged into a central position
- Previously, one plot off Pydar Street was designated for educational purposes. Educational facilities are now incorporated within a mixed-use zone on the southern portion of the site adjoining St Clement Street, increasing adaptability
Building Heights and Design
The revised approach streamlines the transitional heights between the taller four to six storey blocks, which were previously linked by one to three storey courtyards under the 2021 planning consent. This amendment is intended to facilitate the most appropriate orientation and massing at the detailed design stage. Heights across the majority of the site will range from four to six storeys.
New pedestrian routes will provide connections between open spaces including Daubuz Moor, Victoria Gardens, and the River Allen corridor. The specifics of parking provision will be confirmed at a later reserved matters stage, but parking plans will aim to minimise vehicle movement throughout the site. Parking provision will also "reflect the availability of public parking within nearby city centre car parks," despite the city's parking capacity having diminished considerably in recent years, partly as a result of the demolition of existing car parks to accommodate this very development.