
Two new towers are set to become a key feature of a major city centre development in Birmingham, if plans are approved. The Martineau Place development would replace the existing Martineau Place shopping centre and surrounding buildings, including a hotel, GP surgery, and shops such as Boots, CEX, and Poundland.
Details of the Development
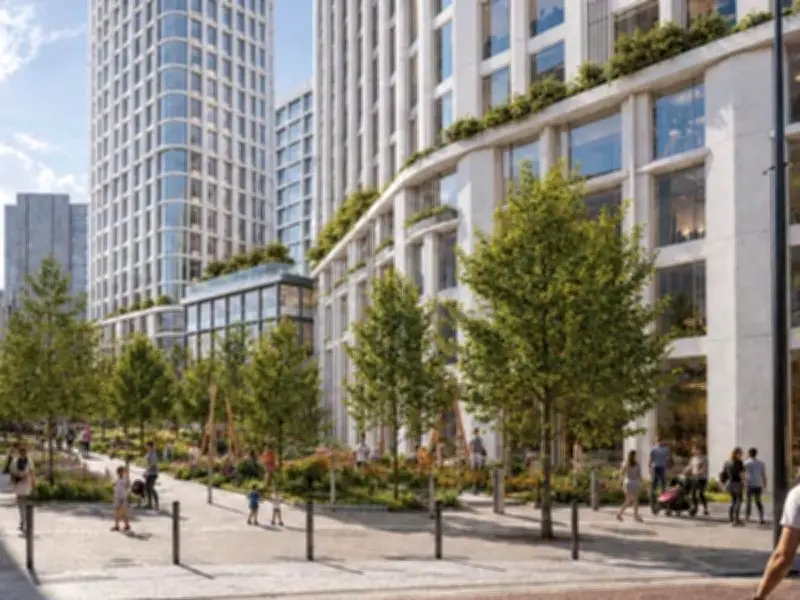
The 1.143-hectare site, bordered by Bull Street, High Street, Corporation Street, and Union Street, would be transformed with two towers, public parks, socialising spaces, and a 'calm' Botanic Arcade featuring independent shops and wellness spaces. The plans were unveiled by partners Sixth Street and Henley Investment Management, who have invited public comments before progressing further.
The development would create 1,500 new homes and 26,000 square metres of commercial space, including grade A offices, as well as shops, cafes, bars, and restaurants with terraces. The exact height of the two towers has not been revealed, but they are described as lozenge-shaped with a 'more open glazed expression'. In illustrations, the tallest appears to be around 60 storeys high, with a second building shorter but wider on the skyline.

Rationale Behind the Plans
The public consultation document states that the current site 'does not reflect how people live, work and experience cities today'. It explains that Martineau Place has 'long been identified as an opportunity to deliver comprehensive regeneration – as part of the next phase of growth in the city'. The new buildings would form part of the Central Heart Vision, which also includes plans for the future of House of Fraser.
The consultation website says the development would 'unlock significant regeneration potential, reconnecting people, places, and communities'. It adds: 'The existing Martineau Place site, originally developed in the 1960s, includes retail space and a hotel. It no longer reflects how people live, work, and experience cities today. There is a real opportunity to re-imagine it with new shops, cafes, restaurants, public spaces, offices and homes.'
Architectural Vision
Glazed bays and curved corners will 'soften' the towers, according to the plans. The masterplan includes 'a family of buildings that work together to define public spaces, frame key views and create a distinctive skyline'. Building heights have been 'carefully arranged to step down towards Corporation Street, improving the relationship with neighbouring heritage assets and surrounding area'.
The proposals are 'informed by Birmingham’s historic urban structure, including the former Martineau Street and the network of routes which once connected the city'. The architecture will be 'contemporary, elegant and enduring', drawing inspiration from Birmingham’s rich tradition of craftsmanship, commercial arcades, and civic buildings. The result will be 'a place which feels rooted in its context, whilst helping to define the next chapter of Birmingham’s growth'.
Next Steps
The planning application will include detailed proposals for two buildings and landscaping along Union Street. Landscaping proposals will be designed across the whole width of the street to align with future Birmingham City Council works. The public consultation ends on July 31, and comments can be made on the website.